
Better daily function
Improve storage, workspace, circulation, and usability.
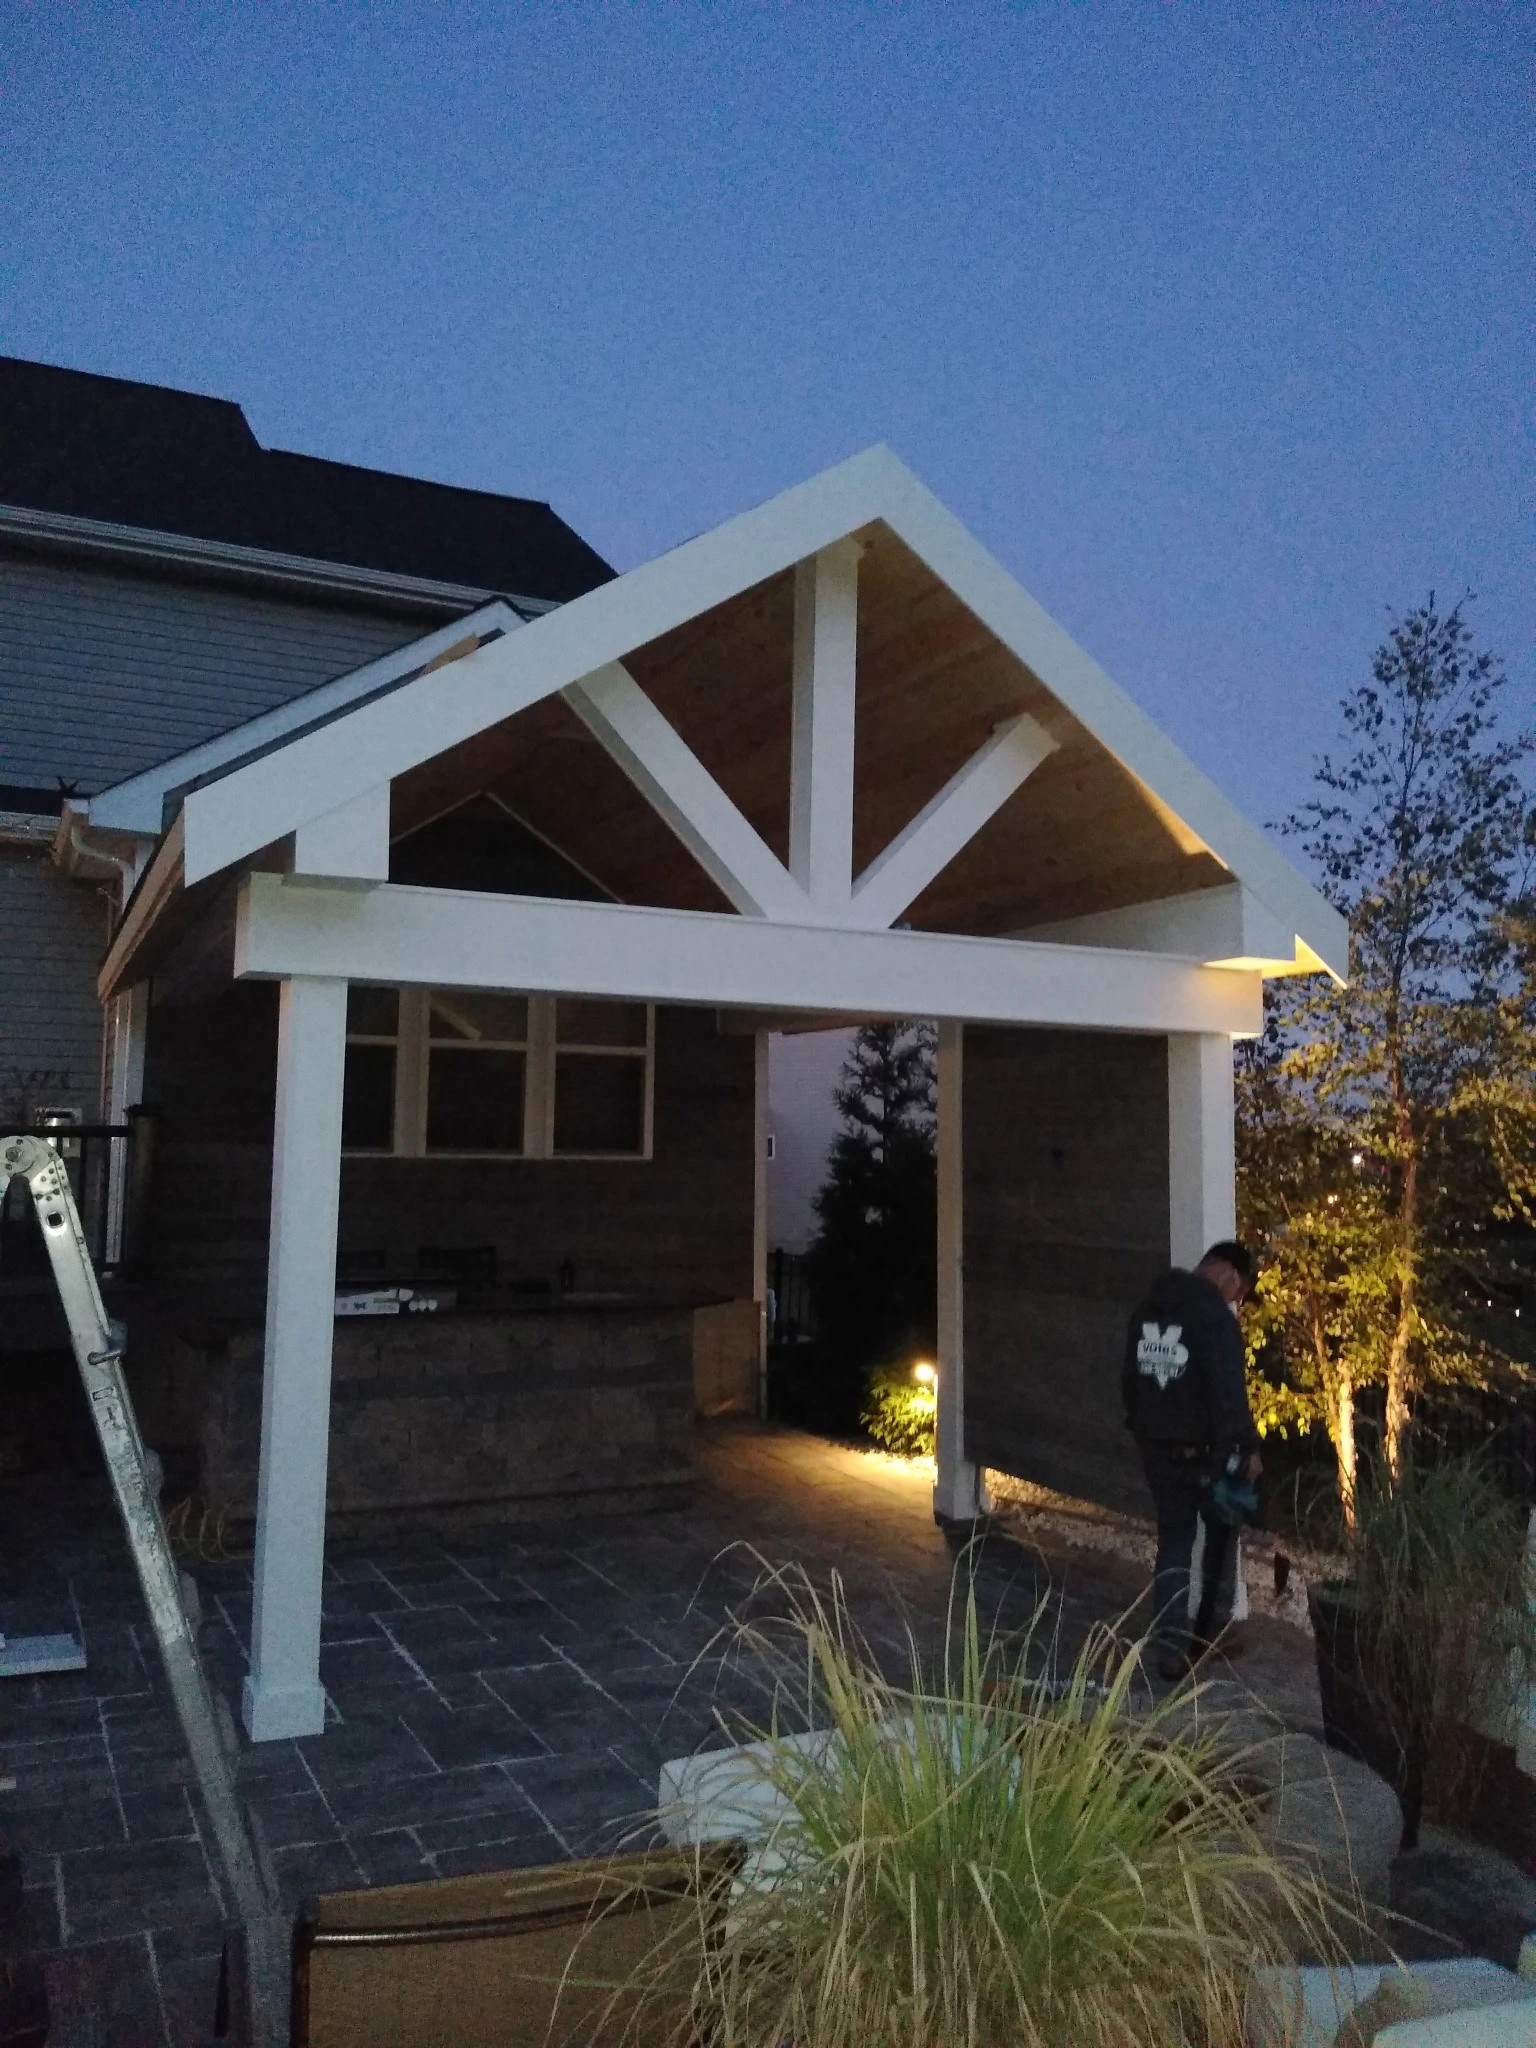
Kitchens, bathrooms, basements, flooring, and interior improvements shaped around daily life.
A good remodel should improve movement, storage, durability, and comfort—not only appearance. Carter helps homeowners turn a vision into a clear scope for kitchens, bathrooms, basements, flooring, and finish work.
Conditions, access, materials, damage, and project goals are confirmed before the final scope is approved.
Ask for a free inspection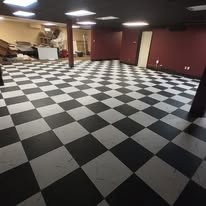 From Carter's project portfolio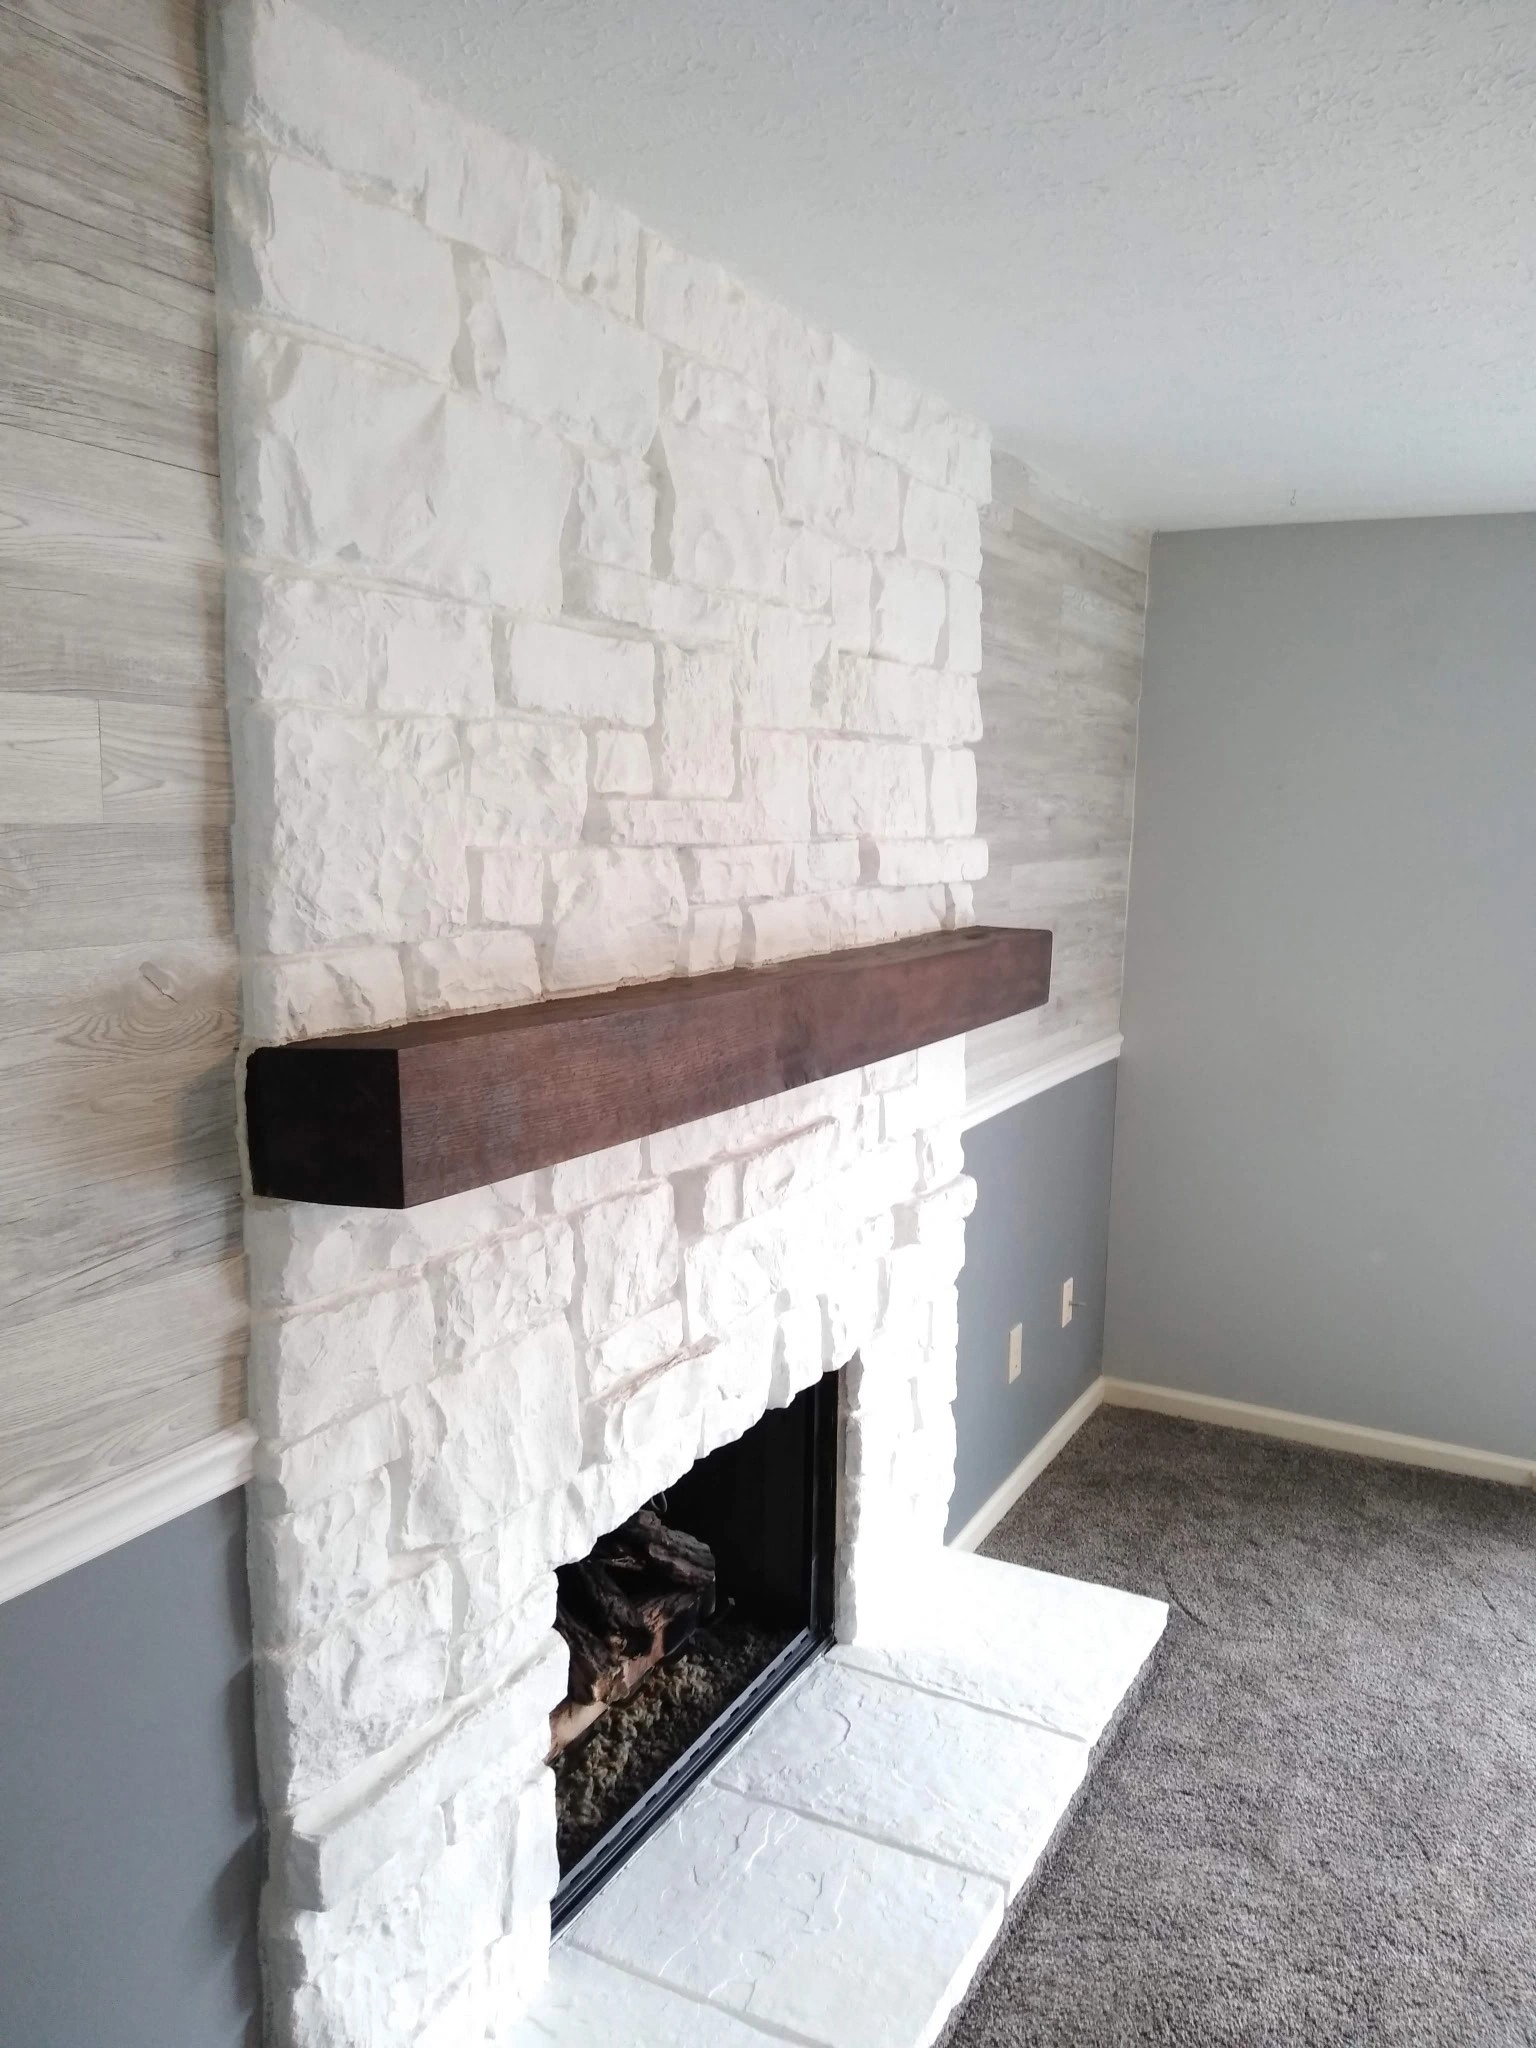
The final plan is tailored to the property and the result you want.
Good restoration improves how the property protects, functions, and feels.
Improve storage, workspace, circulation, and usability.
Bring surfaces, colors, fixtures, and details together.
Understand the plan and sequence before work begins.
Shape the remodel around how the household uses the space.
Carter keeps the key decisions visible so you know what happens next.
Review conditions, access, visible damage, goals, and priorities.
Understand the repair or improvement plan and material options.
Coordinate materials, access, timing, and simple preparation.
Complete the work, clean up, and walk through the finished scope.
These are common starting points. Carter can address the specific property during the inspection.
Yes. Carter can discuss goals for workspace, storage, movement, fixtures, and finishes before defining the scope.
Yes. Basement finishing and improvement work can be evaluated for the existing conditions and desired use.
Yes. Tile, wood, and other flooring work can be incorporated into the project.
Begin with an inspection or consultation so goals, conditions, priorities, and next steps can be discussed.
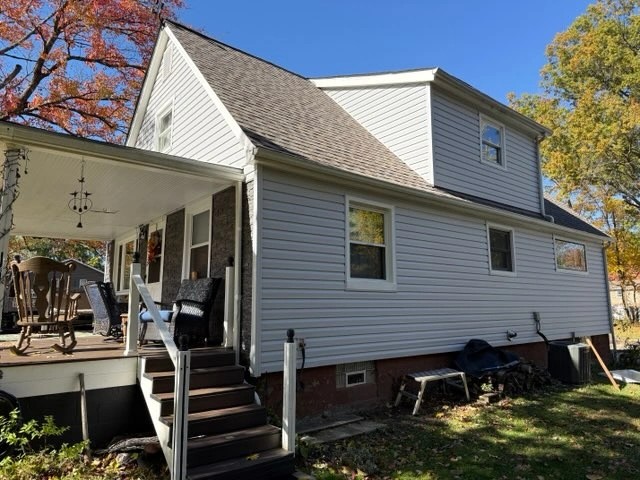
Schedule a free inspection and get practical guidance for roofing, storm damage, exterior work, or remodeling.